
Ion Mincu Hall
Ion Mincu Hall

The Ion Mincu Hall

An intimate and elegant space, for gatherings that settle in naturally.
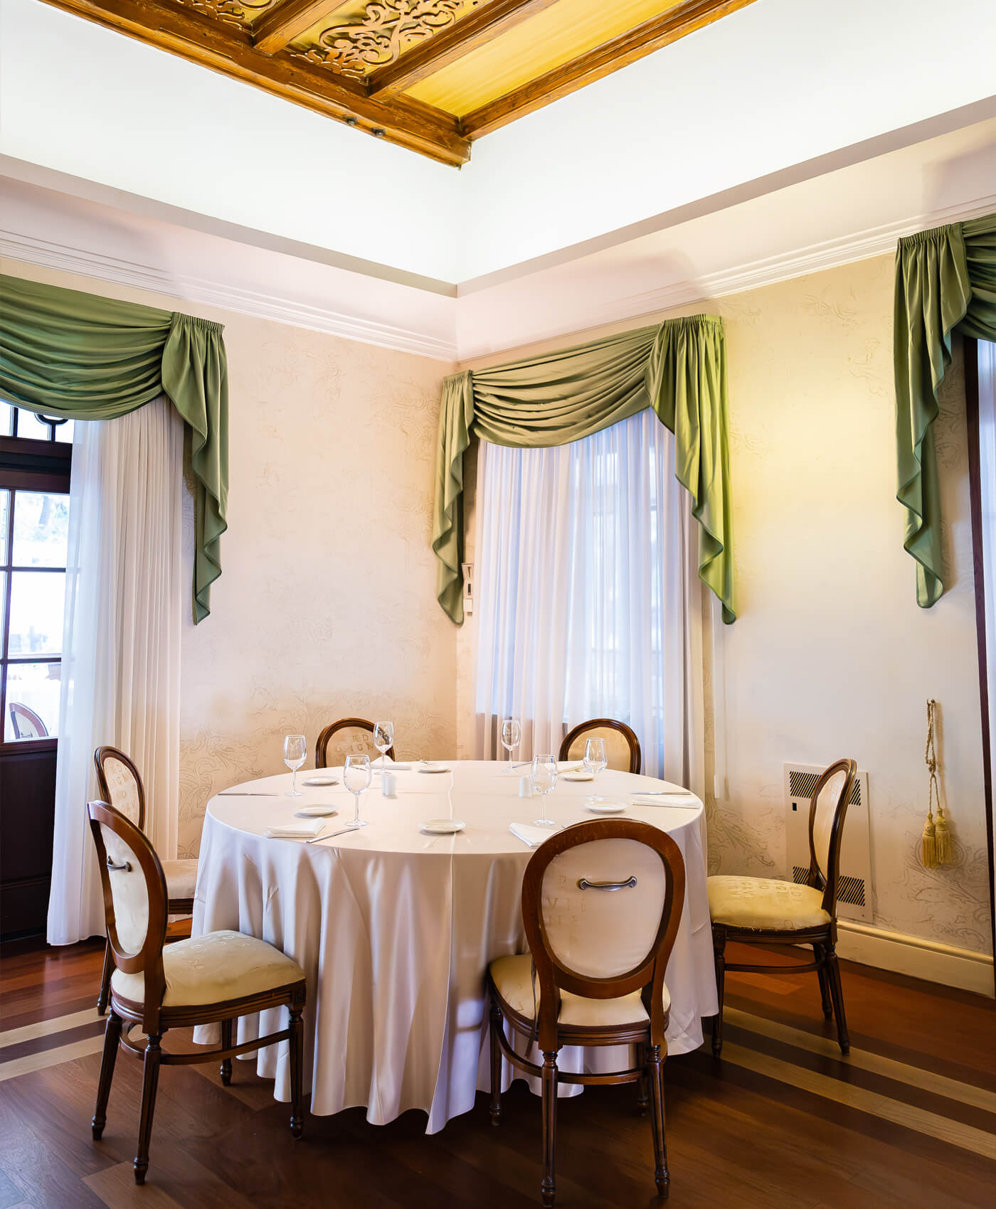
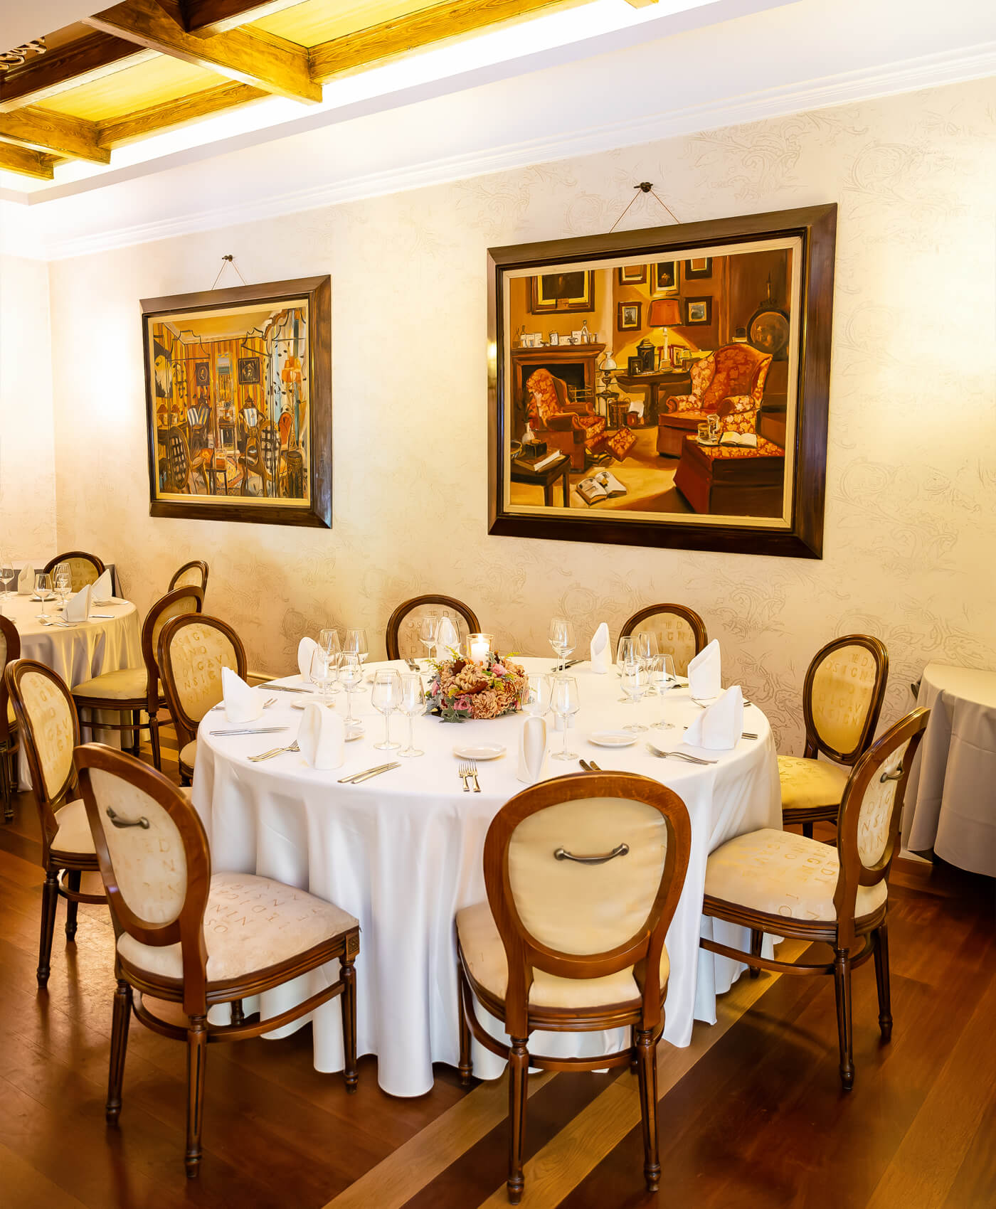
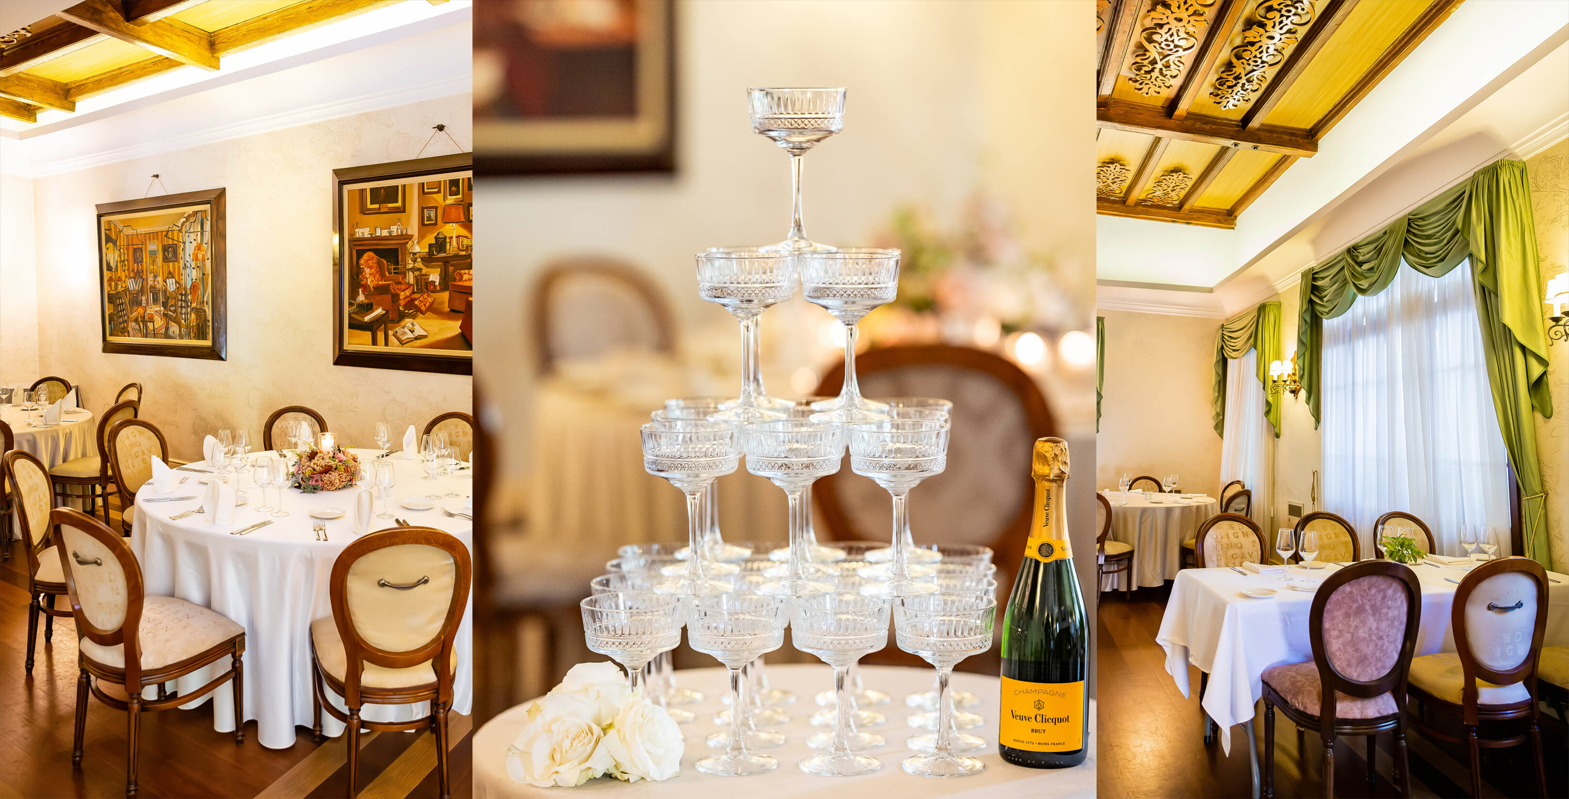
Dedicated to Ion Mincu, the maker of an architecture that has crossed time, this hall combines the elegance of period details with natural light and the welcoming atmosphere of Casa Doina. Its generous space recommends it for weddings, christenings and important events, in a setting where architecture and hospitality naturally sit at the same table.
Capacity
80 - 150 people
Suitable for
Weddings and Christenings
Configuration
Indoor & Outdoor
Season
All year round

Architecture with a story

The elegance of a space with history and character.

A hall that keeps the elegance and the details of a building signed by Ion Mincu, in a setting with identity and character.
Natural light in abundance

A warm and welcoming setting throughout the day.

The wide windows and the bright atmosphere offer a warm and welcoming setting, suited to both daytime and evening events.

Opening onto the garden

Indoors and outdoors naturally joined in a single experience.

Direct access to the Casa Doina garden lets guests enjoy both the elegant interior and the charm of the outdoor spaces.

Room for feasting and dancing

Generous space for guests and moments of celebration.

The generous layout of the hall offers comfort for guests and ample room for the moments that bring people together.

The Ion Mincu Terrace

The air of the garden, in the calm of Casa Doina

The Ion Mincu Terrace is the right choice for smaller events, held in an open and elegant setting with a view over the garden. 

Recommended capacity
40–60 guests
Hire for a minimum of 40 full menus

The Ion Mincu Hall

The elegance of a hall with history

The Ion Mincu Hall offers a bright and welcoming setting for weddings, christenings and other private events. Thanks to its layout, it is recommended for gatherings that combine guest comfort with the atmosphere particular to Casa Doina. 

Recommended capacity:
50–70 guests
Hire for a minimum of 50 full menus
Casa Doina

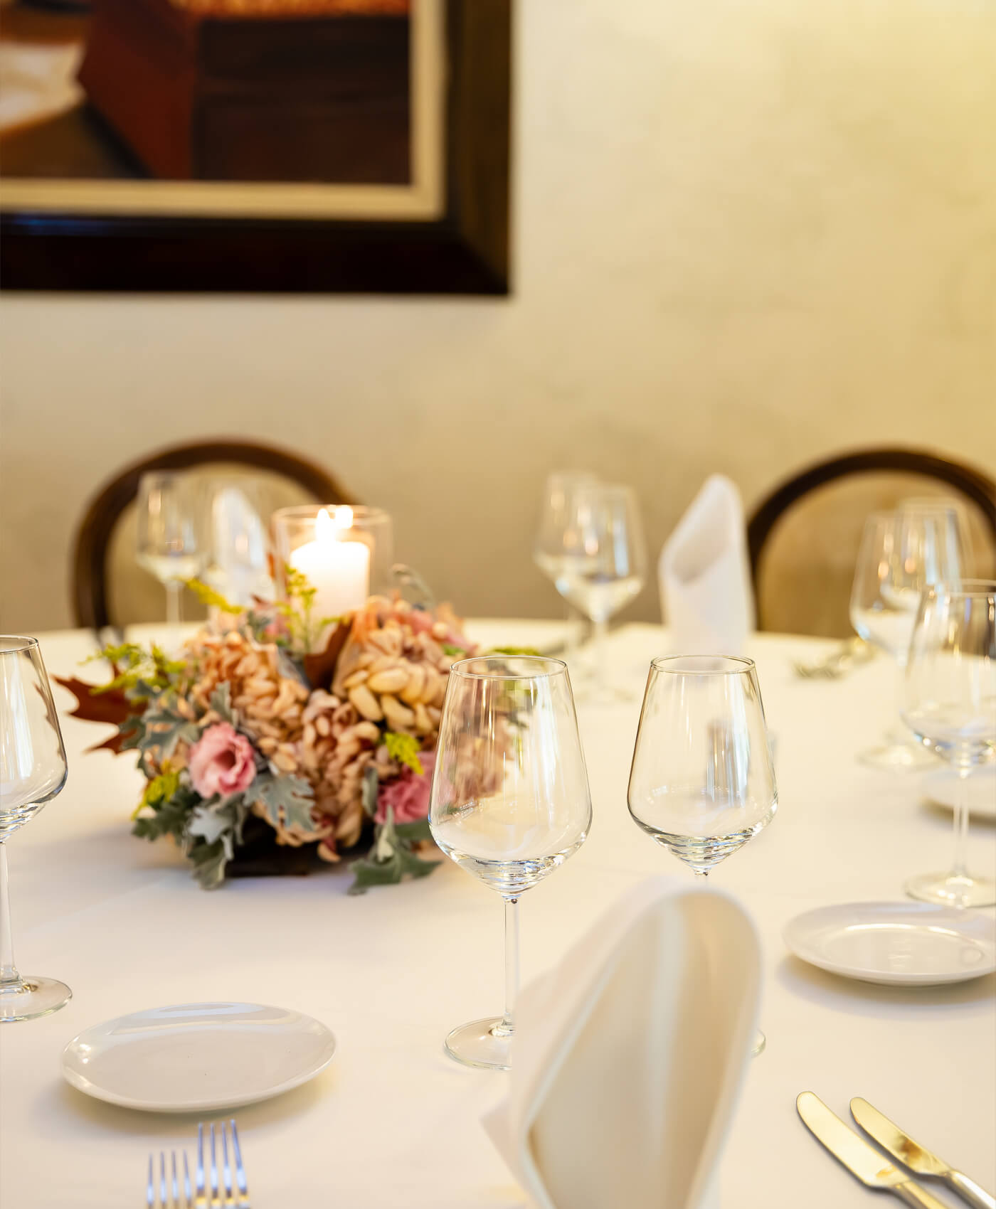
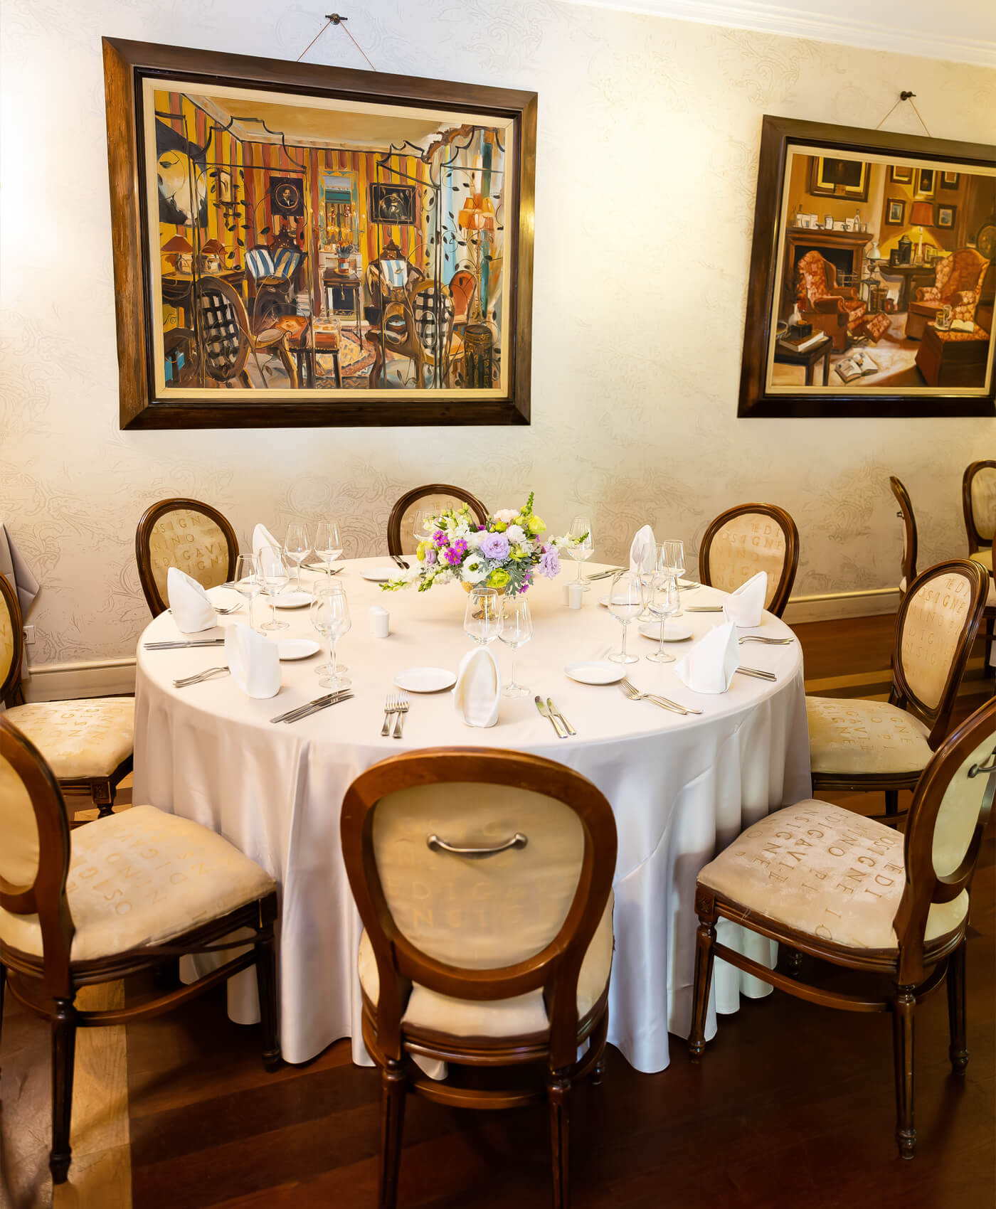
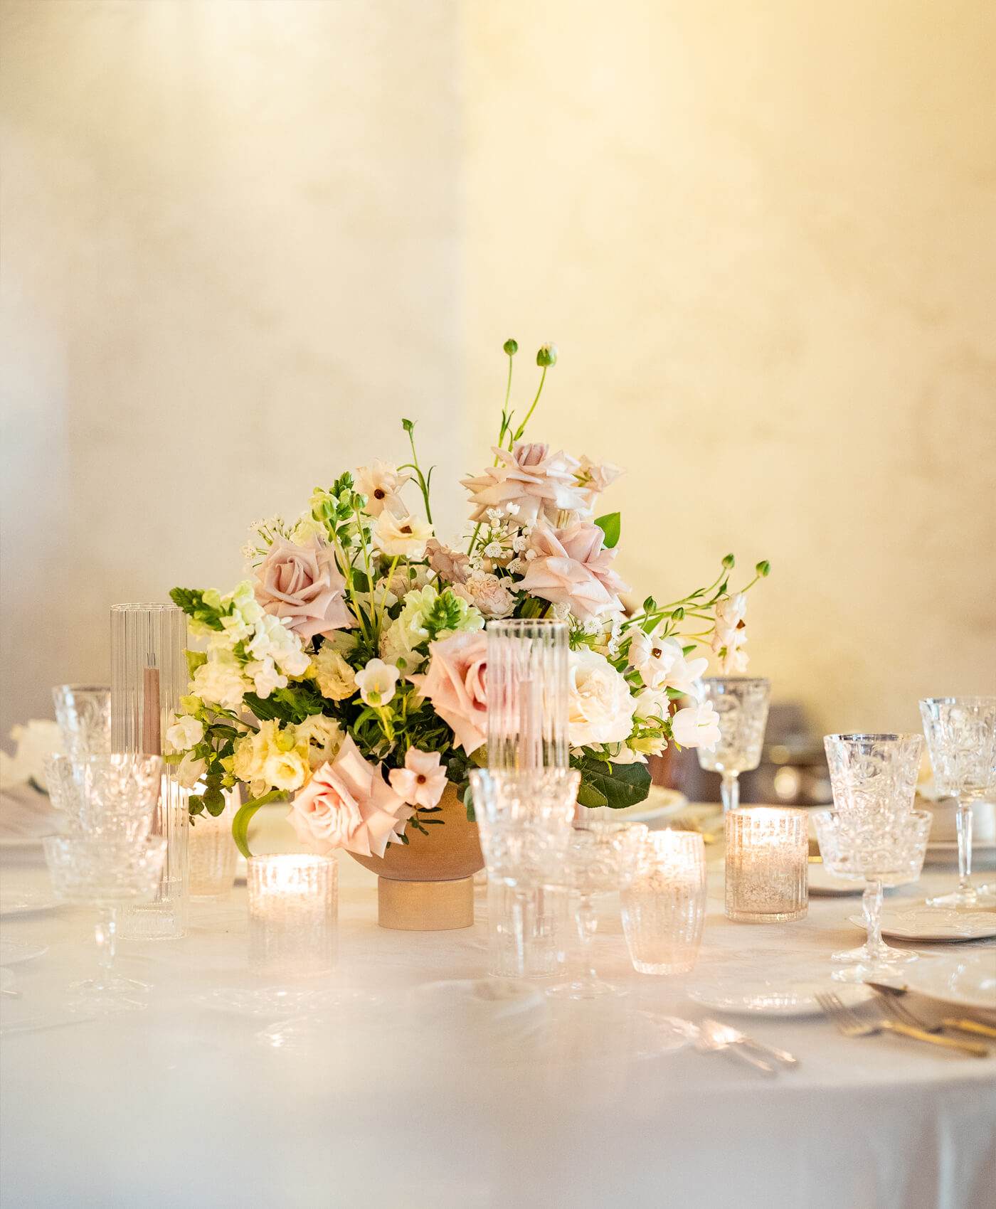
The atmosphere of the hall

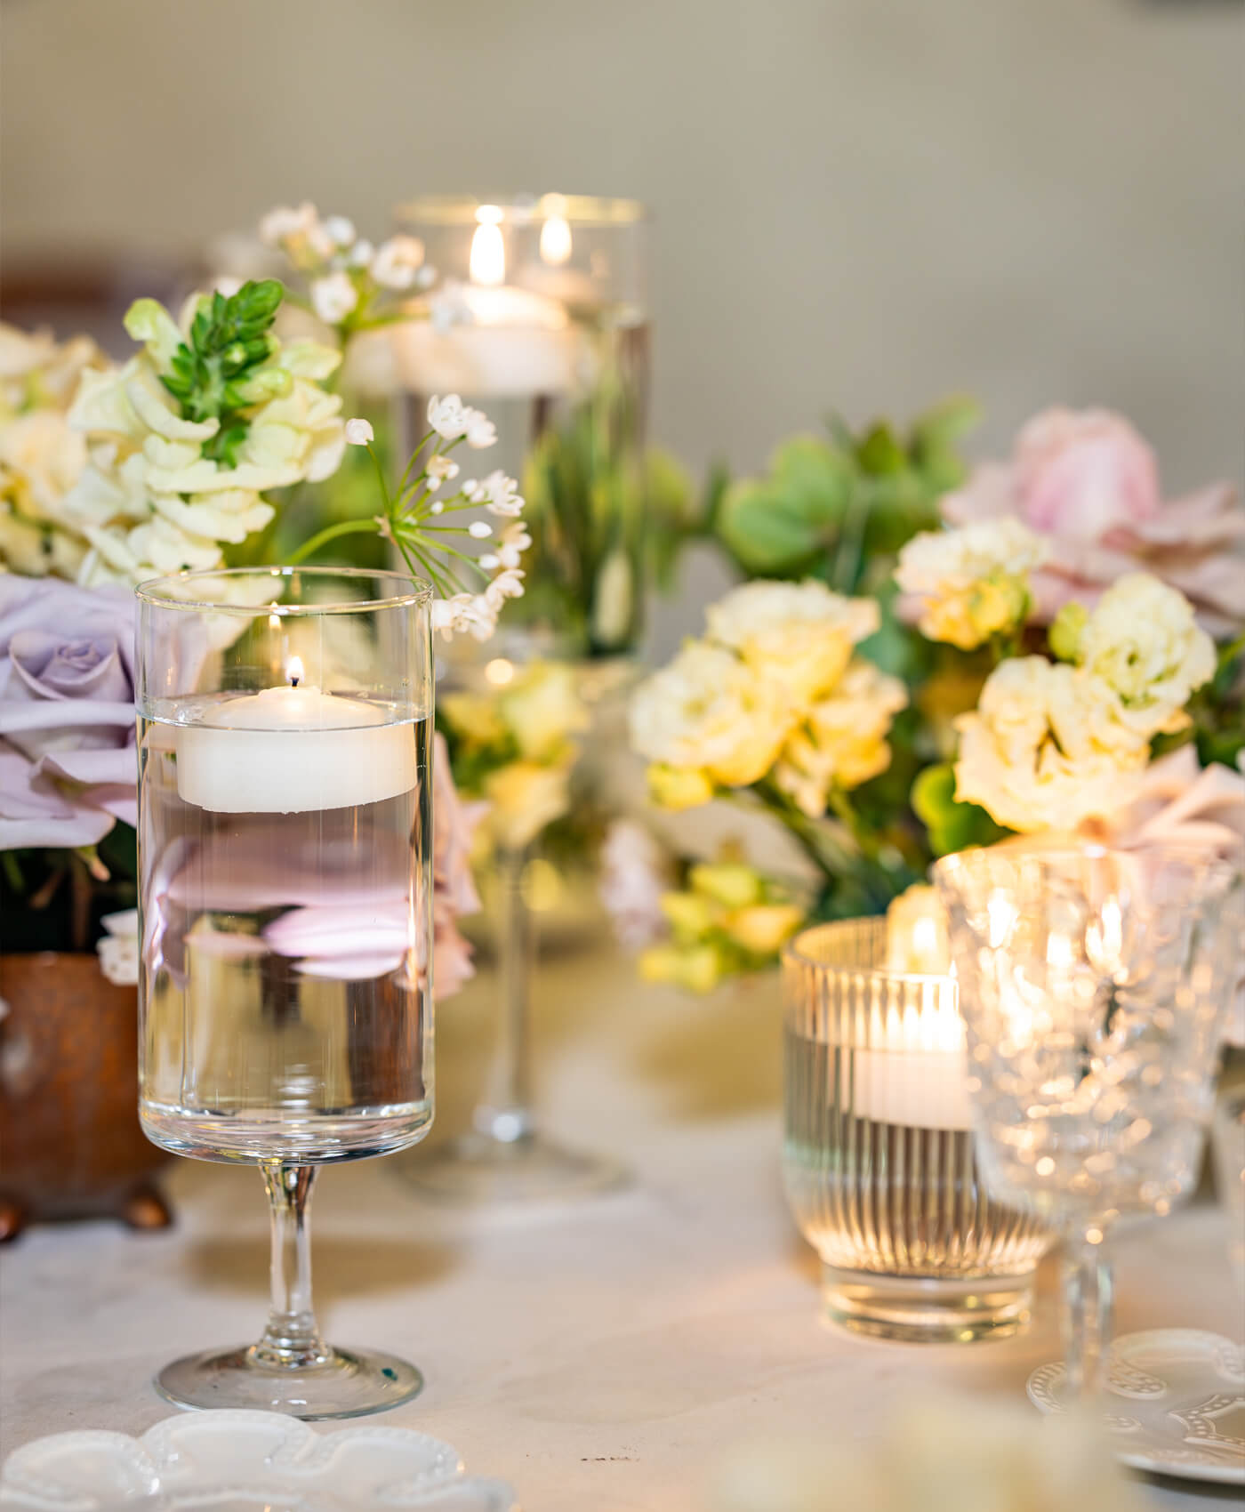
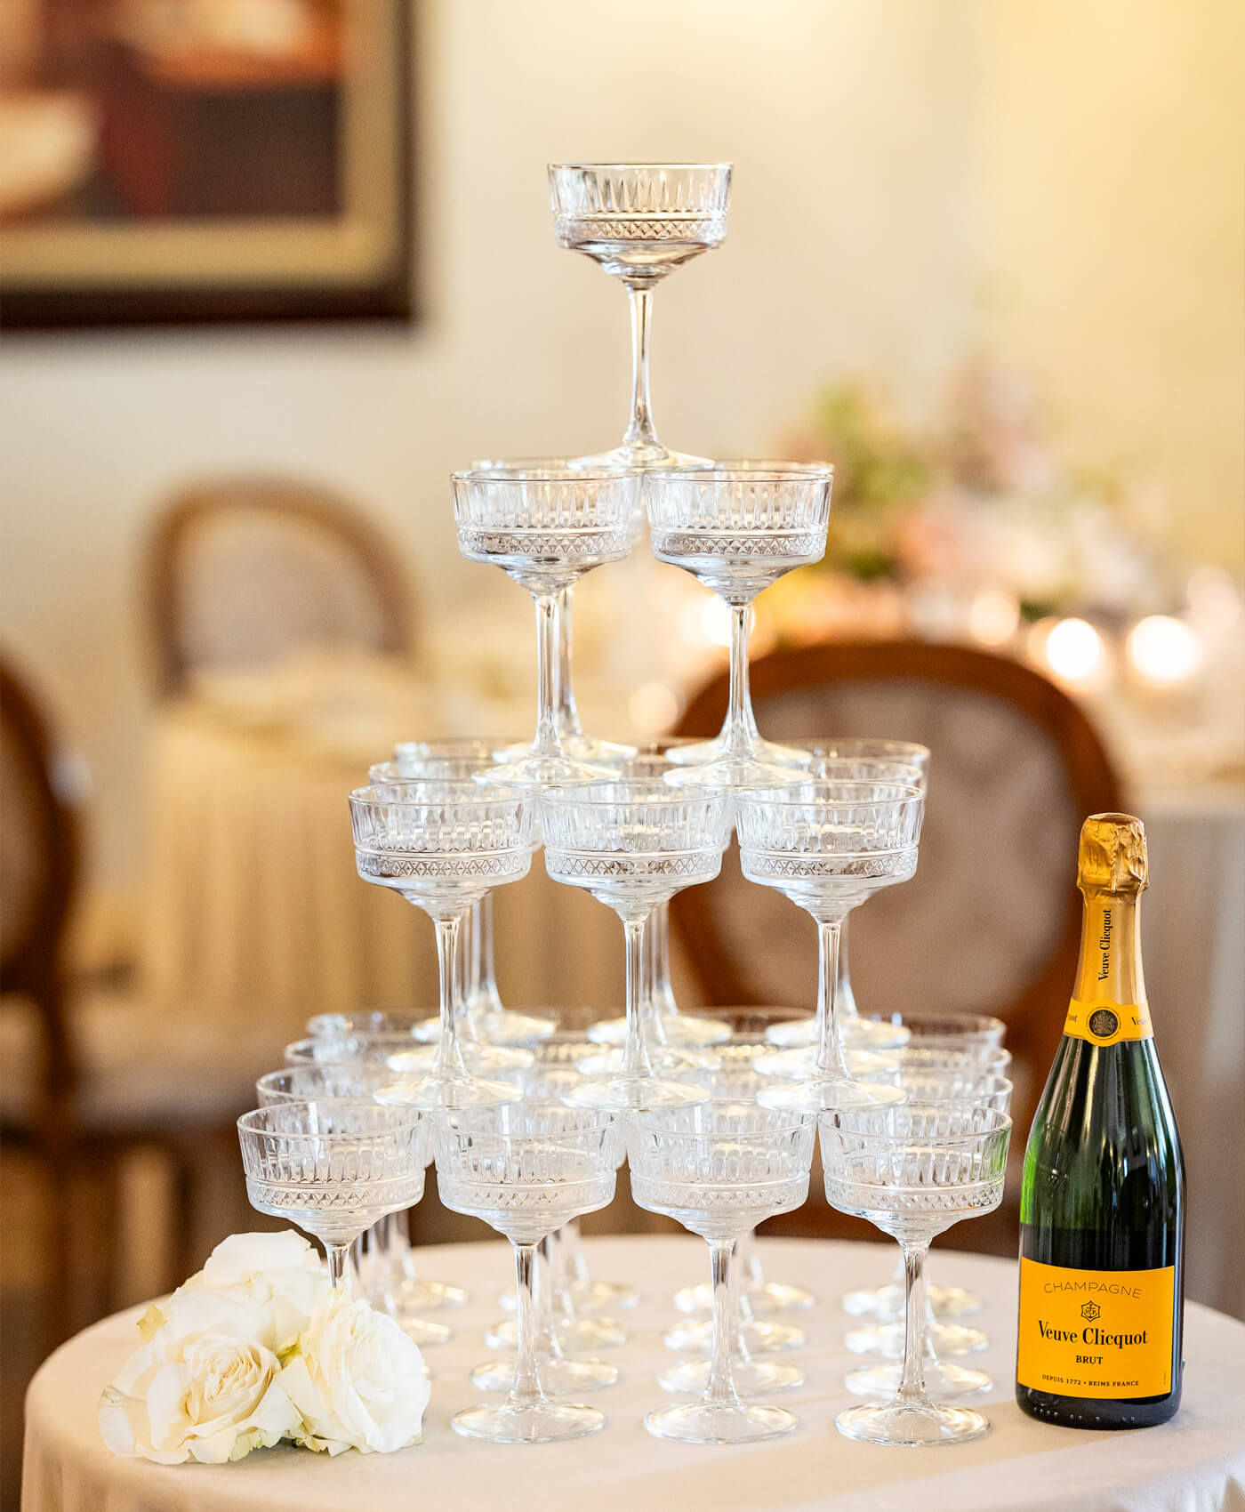
Discover the space, the light and the details that give this place its character.
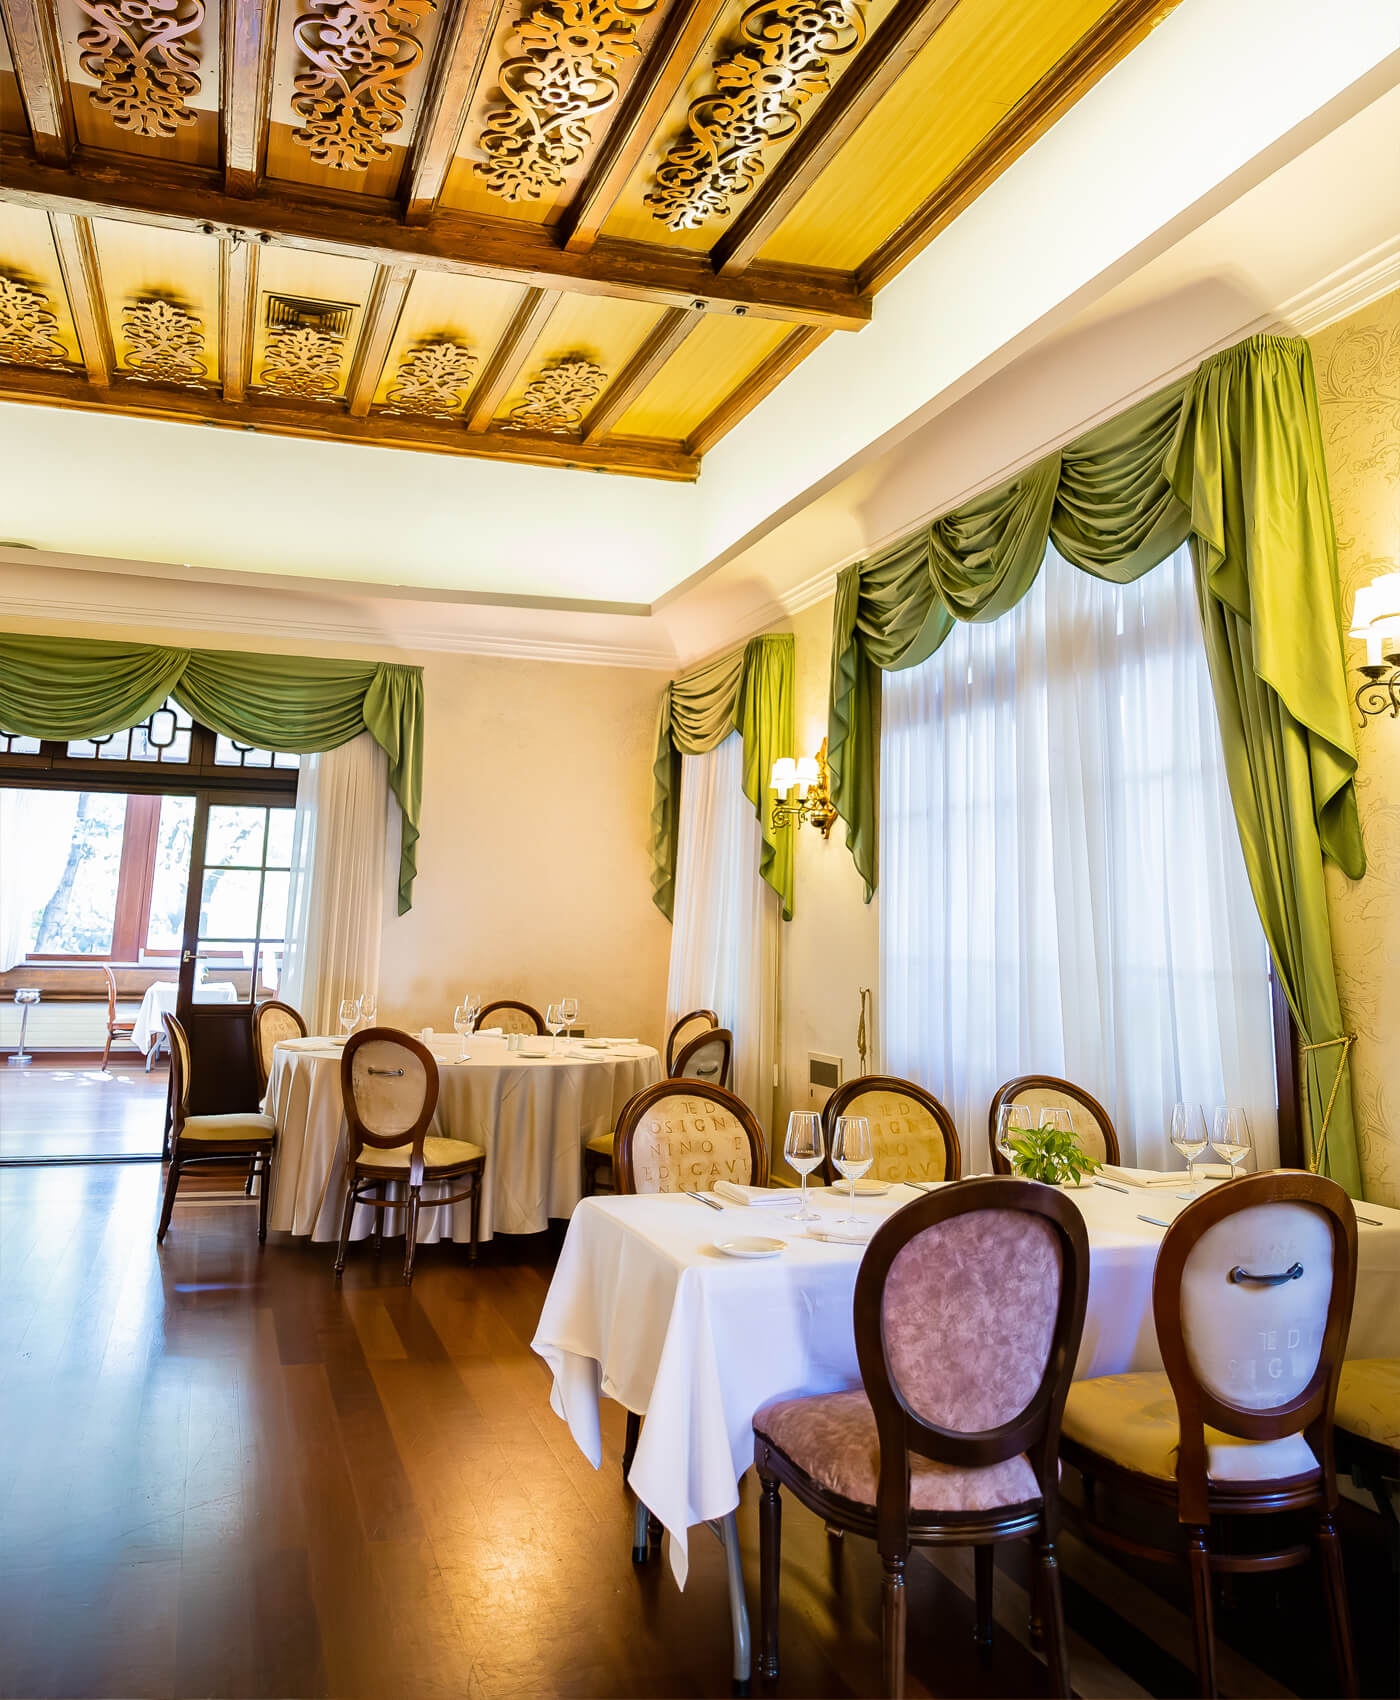
The atmosphere of the hall — fotografia 1
The atmosphere of the hall — fotografia 2
The atmosphere of the hall — fotografia 3
The atmosphere of the hall — fotografia 4
The atmosphere of the hall — fotografia 5
The atmosphere of the hall — fotografia 6
The atmosphere of the hall — fotografia 7
The atmosphere of the hall — fotografia 8
The atmosphere of the hall — fotografia 9
The atmosphere of the hall — fotografia 10
What is good to know

Answers set down with the same care with which we prepare every gathering.

The Ion Mincu Hall is the signature venue of the Casa Doina restaurant, designed in the late 19th-century Romanian architectural style, with carved ceilings, paintings and tall windows. It is the ideal space for elegant events, from dinner for two to large-capacity parties.
The Ion Mincu Hall & Terrace have a capacity of approximately 120–150 seats, being the most spacious venue within the Casa Doina restaurant, suited both to large events and to smaller groups.
The hall is suited to weddings, christenings, anniversaries, corporate events and large private parties. Thanks to its generous capacity, it is particularly recommended for events with a large number of guests.
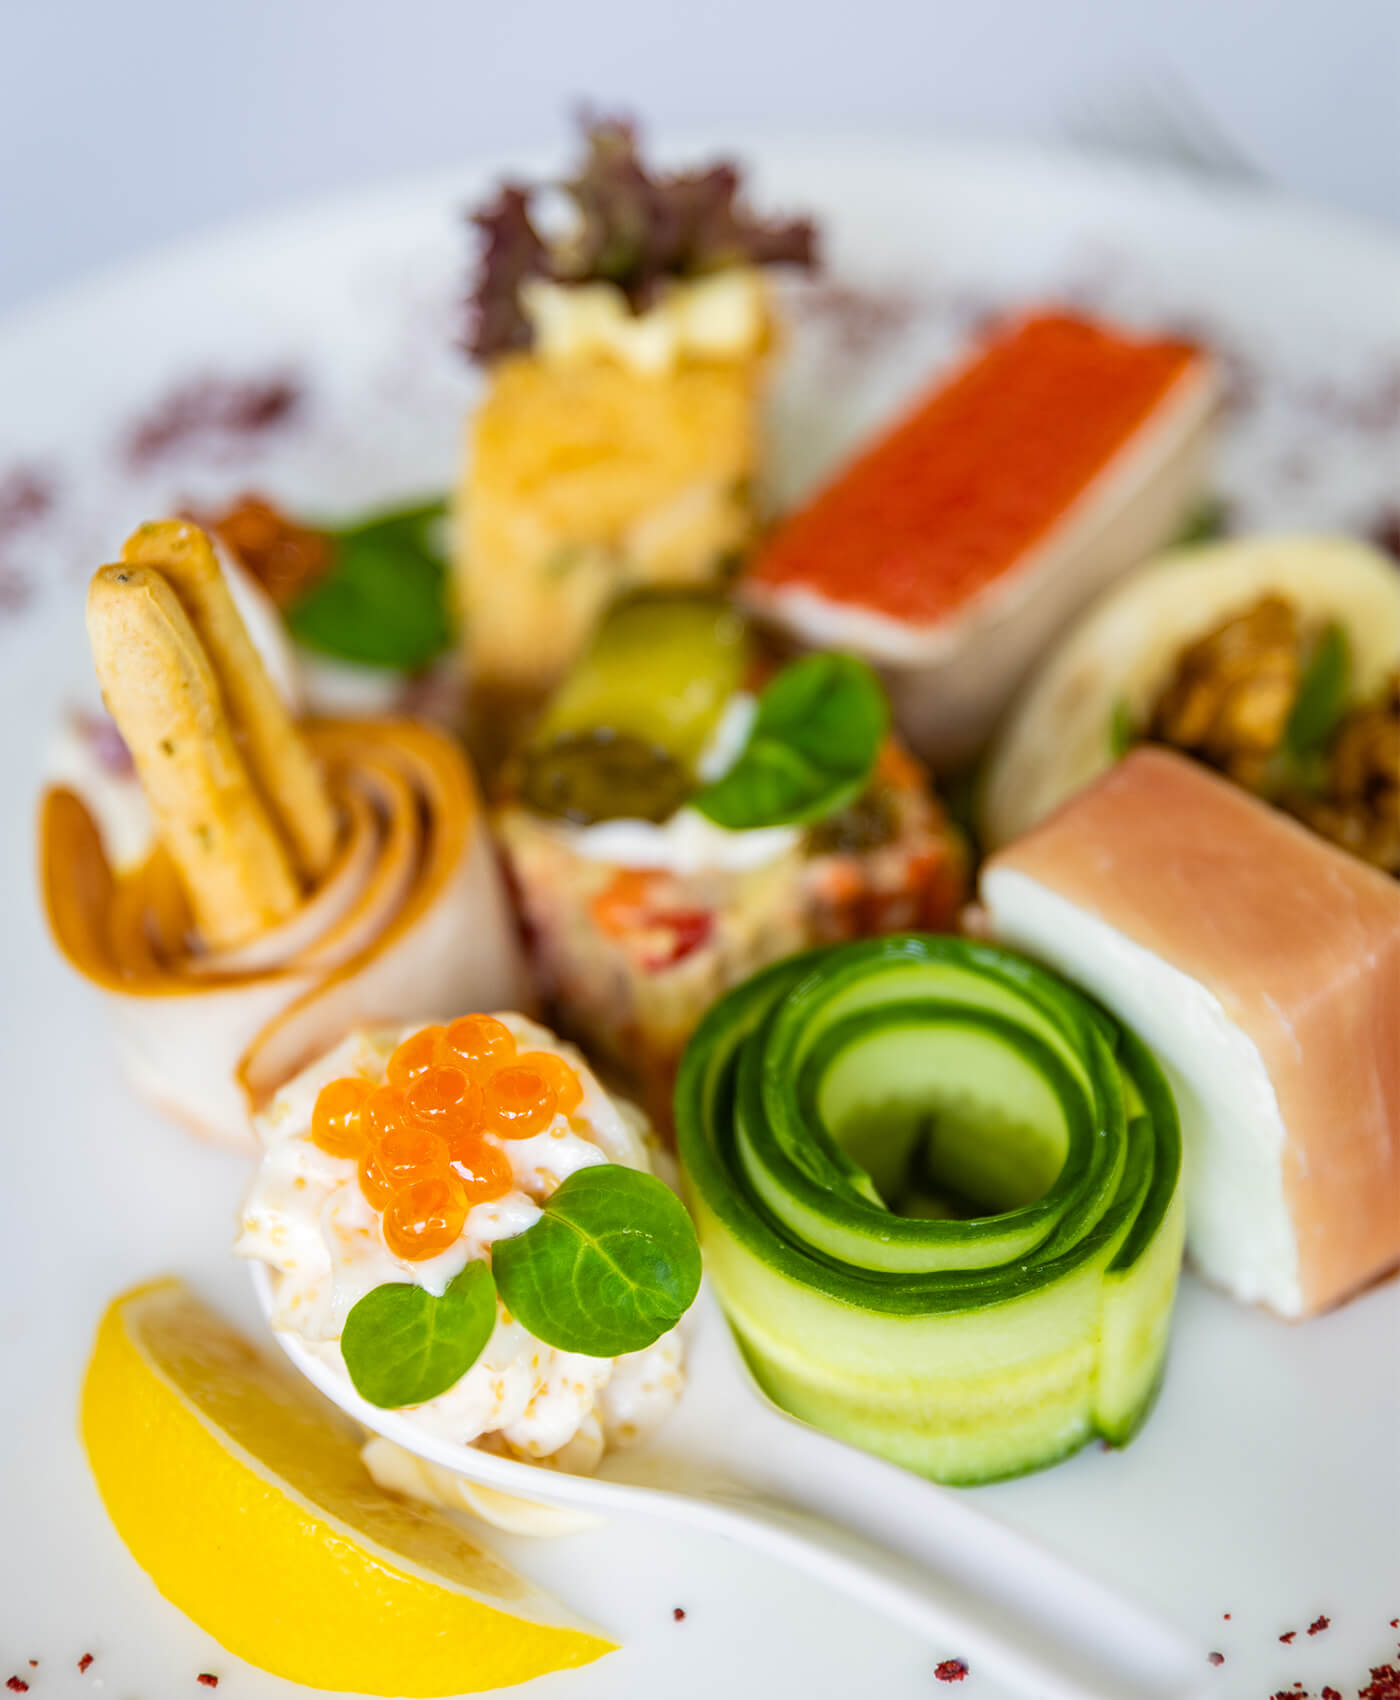
The menu is flexible and adapted to each client's wishes, including both traditional Romanian dishes and refinements of international cuisine. The restaurant's chefs can tailor the menu to the type of event and the guests' preferences.
The Romanian Hall has a rustic style, with a fireplace and an intimate atmosphere, and is recommended for smaller parties. The Ion Mincu Hall, by contrast, offers elegance and refinement, being suited to events with a large number of guests.
Yes, alongside the Ion Mincu Hall, Casa Doina has an inner garden with three different locations, ideal for those who want an open-air event, in addition to the option of the covered hall.
The hall bears the name of the architect Ion Mincu and reflects the Neo-Romanian style of the building, originally raised as a pavilion for the 1890 Paris Exhibition. The décor includes carved ceilings, paintings and tall windows, facing the sunset or the sunrise.
We recommend contacting the Casa Doina team as far in advance as possible, especially for large events such as weddings or christenings, to secure the hall's availability and to tailor the menu and the organisational details.